Skip Main Navigation

3 Bedroom Floorplans


C1 Premium

Slide 1
Empty apartment interior with gray walls, ceiling fan, and wood-style flooring.
Spacious apartment living area with wood flooring, white walls, and a ceiling fan, leading to a bright doorway.
Modern apartment living room with wood flooring, a ceiling fan, and sliding door with vertical blinds.
Modern apartment interior with kitchen appliances, wooden flooring, white walls, and ceiling fan.
Modern kitchen in an apartment with white cabinets, granite countertops, and stainless steel appliances.
Modern kitchen in an apartment with white cabinets, granite countertops, a black refrigerator, and empty shelving to the side.
Modern kitchen in an apartment with stainless-steel appliances, white cabinetry, and granite countertops.
Modern kitchen in an apartment with white cabinets, granite countertops, and stainless steel sink.
Empty apartment room with beige walls, wood flooring, and a ceiling fan.
Modern apartment interior with hardwood floors, neutral walls, ceiling fan, and built-in shelves, showcasing an open layout.
Modern bathroom in an apartment with white granite vanity, large mirror, and walk-in shower visible through an open door.
Modern apartment bathroom with white tiles and bathtub, adjacent to a bedroom with wooden flooring.
A clean, empty closet with shelves and a hanging rod in a modern apartment, showcasing storage space.
Empty walk-in closet with built-in shelves and hanging rod in an apartment.
Modern bathroom with marble-style tiling, white bathtub, silver fixtures, and safety grab bars.
Modern apartment bathroom with granite countertop, undermount sink, large mirror, and view into bedroom with ceiling fan.
Spacious apartment room with beige walls, dark flooring, ceiling fan, and a large window with blinds.
Empty apartment interior showing a clean room with wooden flooring, white walls, a ceiling fan, and an open closet space.
Modern apartment bathroom with marble-patterned tile, large mirror, white bathtub, and granite countertop.
Modern bathroom with granite countertop, large mirror, and bright lighting in an apartment complex.
Empty apartment room with wooden flooring, a ceiling fan, and a window with blinds.
Interior of a modern apartment showing an empty room with grey walls, wood flooring, a ceiling fan, and an open door.
Modern, empty walk-in closet in an apartment with white shelves, hanging rods, and bright lighting.
A compact laundry nook with hookups inside an apartment, featuring neutral walls and a vinyl floor.
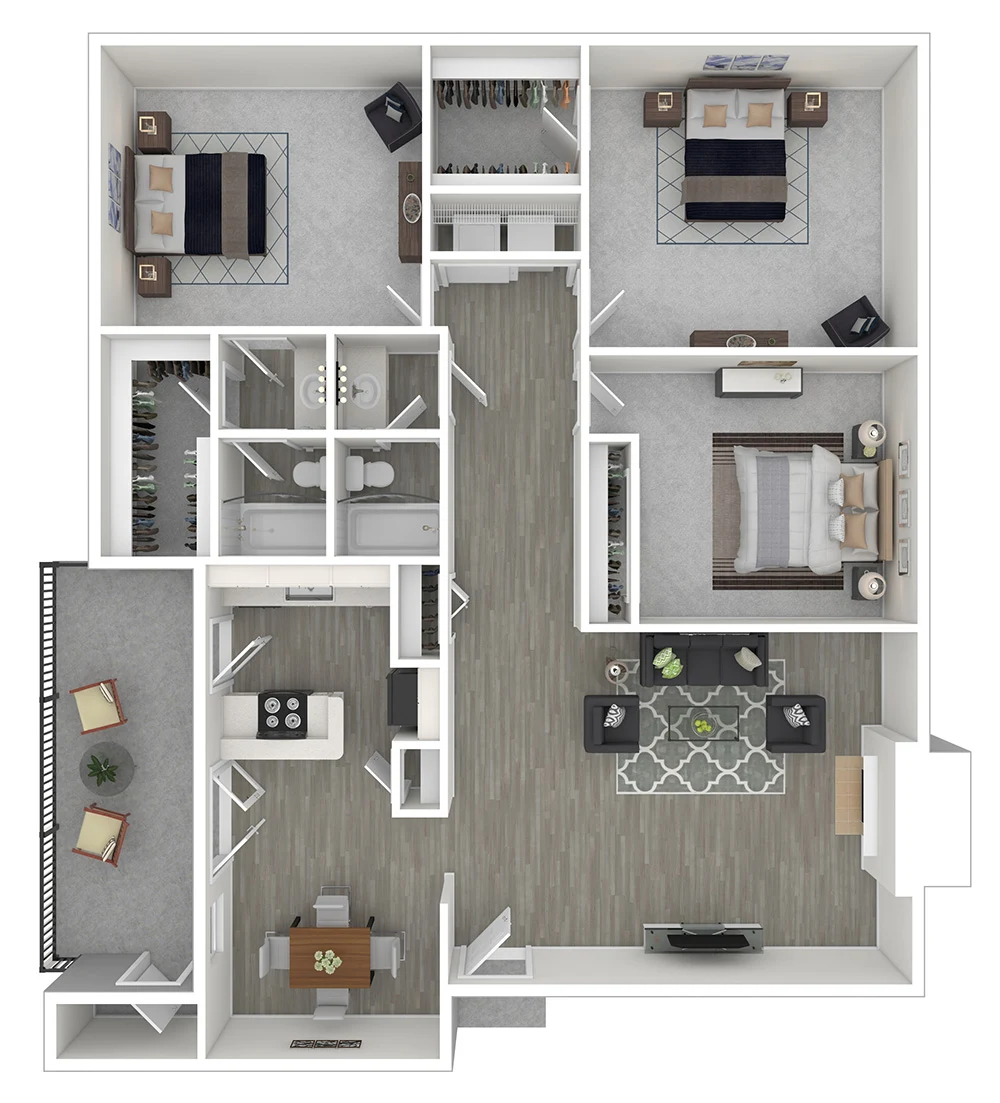
Floorplan Diagram

C1-C

Floorplan Diagram

C1-Up

Slide 1
Empty apartment living room with gray walls, fireplace between two long windows with blinds.
Spacious empty apartment interior with wood-style floors, neutral walls, and a built-in shelf near the dining room
Dining room with wood-style floors and a sliding glass door with vertical blinds near the kitchen
Dining room with a view of the kitchen and living room
Dining room with neutral walls, a ceiling fan with lights and a window with blinds
Kitchen with white cabinets, black countertops, black appliances, and a pass through window with a breakfast bar.
Kitchen with white cabinets, dark countertops, a double bowl sink, and a window with blinds
Kitchen with a stove below pass through window and upper cabinets, with a window with blinds nearby
Kitchen with a fridge with upper cabinets near a pantry closet
Bedroom with grey walls, carpeted floor, and a large window with blinds.
Bedroom with light trim and door and an entrance to an open vanity area with sink
Bathroom with a vanity with neutral walls, a dark countertop and a mirror and lights above
Bathroom with a tub/shower combo with white tile-inspired surround and a curtain rod next to a toilet and towel rod
Empty walk-in closet in an apartment with shelves and hanging rods.
Bedroom with gray walls, carpeted floor, and a window with blinds.
Empty apartment interior with gray carpet, white walls, an open door leading to a walk-in closet with built-in shelving.
Spacious, empty walk-in closet with white shelves and carpeting in an apartment.
Bathroom with a tub/shower combo with white tile-inspired surround and a curtain rod next to a toilet and towel rod
Bathroom with a vanity with lower cupboards, dark counter with a mirror and lights above
Bedroom with gray walls, carpet flooring, and a closed white window blind.
Empty apartment bedroom with an open closet with an upper shelf and hanging rod, neutral carpet, and neutral walls.
Hallway with an open laundry nook with wood-style floors and washer and dryer connections below a shelf
Sunny balcony of an apartment with sliding glass doors, a white exterior closet door, and textured walls under a clear sky.
Sunny apartment balcony with sliding door, wooden railing, and a view of neighboring houses and trees.
Floorplan Diagram